Pool Deck Installation in Denver: Materials, Drainage, and Planning Guide
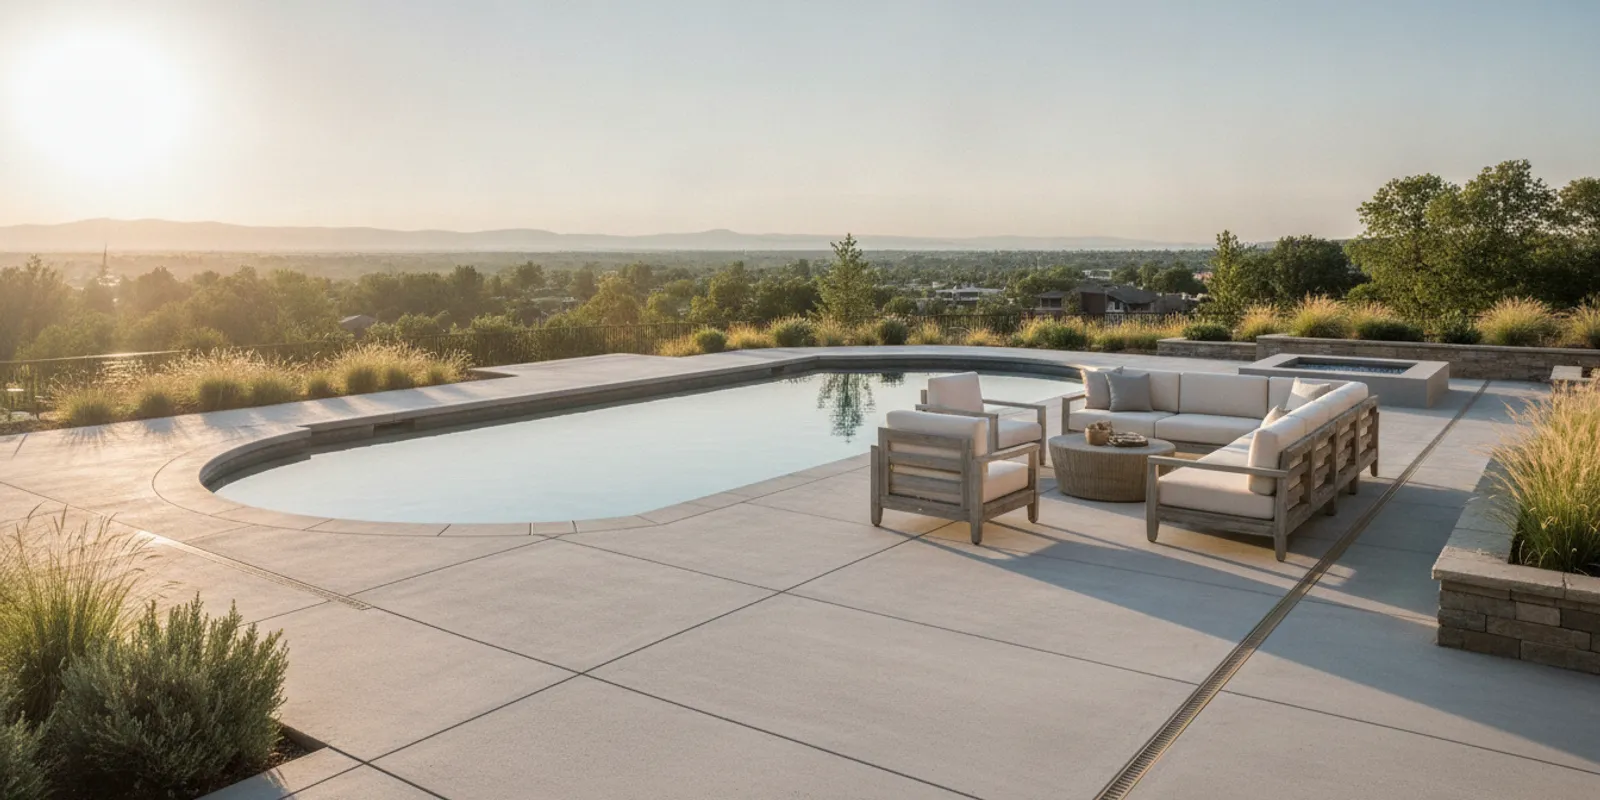
Planning a pool deck installation in Denver means more than choosing a surface color. The layout needs to work with the pool, nearby doors and paths, drainage, local site conditions, and Colorado’s changing seasons. A good plan also makes room for safe movement, maintenance access, and the way your household actually uses the yard. This guide focuses on new deck planning and installation—not deck repair, resurfacing, or replacement.
Discuss your new pool deck project with Neptune Pools.
What does a new pool deck installation include?
A new pool deck is the finished walking and gathering area around a pool. Its design may include the surface material, the base below it, transitions at the pool edge, steps or access paths, drainage details, and connections to existing landscaping or hardscape. The work can be part of a new pool project or a separately planned improvement to an existing backyard.
Keep the project boundary clear when you request proposals. A new installation is different from repairing a cracked deck, applying a finish over an existing surface, or replacing an old deck. Those projects can call for different inspections and construction methods. Neptune Pools describes its pool remodel and rehabilitation services separately; if you are starting with a bare or newly prepared area, explain that the project is new installation when you make an inquiry.
Also clarify whether the scope includes only the deck or related work such as pool-edge details, steps, fencing, landscape restoration, or changes to pool equipment. A written scope prevents assumptions from becoming change orders later.
How should you plan the deck layout?
Begin with how people will approach and use the pool. Mark the doors, gates, stairs, outdoor dining area, storage, and equipment locations on a simple site sketch. Then identify the routes between them. The goal is to create usable circulation rather than a narrow path that forces people to squeeze past furniture or walk through a busy seating area.
Measure the real activity areas
Measure the pool perimeter and the available yard, then note obstacles such as retaining walls, trees, windows, utility equipment, and property lines. Include the space needed to walk around loungers and open gates or doors. If you expect to use umbrellas, chairs, a table, or a cover system, show their approximate footprints on the sketch. Planning for these items early can prevent a finished deck from feeling crowded.
Think about where people will enter the water and where they will sit or set down towels. Keep the main route as direct as the site allows. If children, older adults, or guests with limited mobility will use the pool, discuss step-free routes, stable transitions, and handholds with the designer or contractor rather than treating access as a last-minute add-on.
Preserve access to equipment and the yard
Do not plan a surface or built-in feature that blocks the route to pool equipment, shutoffs, or service panels. Check the clearances required for the specific equipment and keep a practical path for a technician carrying tools. Neptune Pools’ equipment repair and servicing page explains why equipment access remains part of caring for a pool after construction.
Map construction access too. Materials and machinery need a route into the yard, and the crew may need to protect lawn, gates, fences, or existing hardscape. Ask how access constraints will affect staging and restoration. For a shared or managed property, coordinate resident routes and work hours before the schedule is set.
Which pool deck material fits your project?
No single surface is right for every pool or homeowner. Compare appearance, upkeep, heat in direct sun, slip resistance when wet, repairability, and how the material will meet the pool edge. Ask to see samples outdoors and, when possible, visit a completed project. A sample in a showroom can look different in strong Colorado sunlight.
| Surface option | Potential advantages | Planning questions |
|---|---|---|
| Poured concrete | Flexible layout and finish choices; can create a continuous walking surface. | What finish and control-joint plan is proposed? How will the installer address drainage and future cracking? |
| Concrete pavers | Individual units can make it possible to access or reset a localized area. | How will the base and edge restraints be built? What plan addresses movement, weeds, and joint maintenance? |
| Natural stone | Distinctive color and texture with a natural appearance. | How does the selected stone perform when wet and in full sun? Are pieces consistent in thickness and suitable for the intended use? |
| Tile or other finish systems | Can provide a defined design, color, or transition detail. | Is the product rated for the location and outdoor exposure? What substrate, grout, and maintenance does the system require? |
These are planning prompts, not a ranking. Product performance varies by manufacturer, installation, exposure, and maintenance. Ask the installer for the product specifications and care instructions for the exact material under consideration. For any option, confirm that the proposed surface is intended for outdoor poolside use and evaluate it when wet—not just by its appearance when dry.
Make a short priority list before selecting a finish. One household may care most about a simple, uncluttered look; another may want a patterned border or a surface that can be opened locally for access below. Consider how visible dirt, leaves, and water marks will be on the color you choose. Also ask whether the pool edge has special coping or transition requirements and who is responsible for coordinating that interface. A small sample can help you compare color and texture, but it cannot show how the whole deck will look or how the material will perform under actual use.
Look at the full assembly rather than only the top layer. The prepared ground, base, restraints, joints, drainage, and surface work together. For example, pavers still require a suitable base and edge support, while a poured surface needs a thoughtful plan for joints and transitions. Ask the installer to describe the sequence and how each layer will be inspected before it is covered. The answer should relate to your site and selected product, not just repeat a generic material description.
How do grading and drainage affect a new deck?
Drainage should be drawn into the plan before the surface is installed. Rain, splash-out, and routine cleaning water need a deliberate path. If runoff collects against the house, flows toward a neighboring property, or carries soil toward the pool, it can create problems that are costly to correct after the deck is finished.
Ask the designer or installer to explain the planned elevations and where water will go. Discuss downspouts, existing yard slope, retaining walls, planting beds, and any low points around the pool. A channel drain or another drainage feature may be appropriate for some sites, but it should be selected and located based on the actual grading plan—not added as a guess after construction begins.
Pay attention to the pool edge and nearby structures. Water should not be allowed to pond in walking areas or run unchecked toward foundations. At the same time, a deck must connect to the pool and yard without awkward lips or abrupt changes in level. Ask how the final elevations will be checked and how the surface will transition at gates, steps, doors, and existing paving.
Walk the yard after rain if you can, and note where water already gathers or crosses the proposed deck area. Tell the designer about downspouts and any recurring wet spots. Do not assume the finished surface can correct a drainage issue elsewhere on the property; the grading plan should account for existing flows and the route for new runoff. If the project includes a drain, ask where it discharges and who is responsible for connecting it. The objective is a clear, maintainable path for water that does not create a new problem at the pool, home, or neighboring lot.
What should Denver homeowners consider about the climate?
Denver-area outdoor surfaces face strong sun, dry periods, wind, and changing temperatures. Freeze-thaw cycles can also matter when water reaches the base, joints, or cracks and then freezes. A durable installation starts with suitable materials and careful preparation, but no material choice removes the need for sound drainage and correct installation.
Ask what base preparation is specified for your site and how the installer accounts for soil conditions, compaction, water movement, and the chosen surface. Request details about joints, edge support, and the manufacturer’s temperature and installation requirements. Do not accept a generic statement that a product is “freeze-proof” as a substitute for a complete installation plan.
Plan for seasonal pool care as well as construction. Keep access to the pool and equipment in mind when deciding where to place permanent furniture or plantings. If your project overlaps with seasonal service, coordinate timing with your pool professional. Neptune Pools provides pool closing and winterization information for Denver-area owners; winterization decisions should be based on the pool and equipment, not inferred from the deck material.
Construction timing also deserves a local conversation. Weather, ground conditions, and the specific product installation requirements can affect the work sequence and the period when the surface should remain undisturbed. Ask the contractor what conditions could pause installation and how they will protect the work area if schedules shift. Avoid relying on a fixed start-to-finish promise before the site and scope are reviewed. A realistic schedule should identify major stages, homeowner decisions that need to be made, and when the pool area can safely return to normal use.
Talk with Neptune Pools about planning your pool deck project.
What permits, rules, and approvals should you check?
Requirements depend on the property, the project, and the local jurisdiction. Before work starts, ask the city or county building department whether permits or inspections apply, and confirm any zoning, setback, drainage, or access requirements. If the home is in an HOA, get its approval process and design restrictions in writing. A contractor can help identify questions, but the property owner should verify the applicable approvals.
Rules can also differ for residential and public or shared pools. For pools subject to Colorado’s public-pool rules, 5 CCR 1003-5 states that pool deck areas must have at least five feet of unobstructed width measured from the water’s edge. Do not assume that a public-pool requirement applies to every private residential pool, or that meeting it settles all local requirements. Confirm the rules that apply to your facility and project.
HOAs and commercial properties may need additional coordination. Neptune Pools provides information for HOA pool services and commercial pool services, which can be useful starting points when planning around a shared facility. Always verify construction approvals with the governing association and local authorities.
What should you compare in installation proposals?
Compare proposals by scope, not just by the material name or bottom-line price. One bid may include excavation, base preparation, drainage, haul-away, and cleanup, while another may omit some of those items. Ask each contractor to state what is included, what is excluded, and how unforeseen site conditions will be handled.
- Site preparation: What excavation, removal, base material, and compaction are included?
- Materials: What exact product, finish, color, thickness, and edge detail will be installed?
- Water management: Where will runoff go, and what grading or drainage components are part of the work?
- Transitions: How will the deck meet the pool, existing paths, doors, steps, and landscape edges?
- Access and protection: How will the crew enter the yard and protect nearby structures and landscaping?
- Schedule: What conditions could affect the start or completion date, and when can the pool area be used again?
- Closeout: What cleanup, care instructions, warranty documents, and final walkthrough are included?
Request a written change-order process. If the crew finds unsuitable soil, hidden utilities, or an unexpected drainage issue, you should know how the change will be explained and approved before extra work proceeds. Ask for references or examples that show the proposed surface in a similar outdoor setting, and make sure the final selections are recorded in the agreement.
When you compare total project costs, look at what drives the difference rather than trying to compare a single material price. The deck’s area and shape, access for excavation, removal or disposal needs, base preparation, drainage work, edge details, selected finish, and restoration beyond the work zone can all affect the scope. If one proposal is substantially different from another, ask whether the assumptions are the same. A clear allowance or written exclusion is easier to evaluate than a vague promise that extra work will be “handled as needed.” Keep any budget discussion tied to the project’s actual measurements and site conditions.
What is a practical planning sequence?
- Define the use. List how many people typically use the pool, where they gather, and which routes need to stay clear.
- Document the site. Measure the pool and yard, photograph existing conditions, and mark doors, equipment, drainage, trees, and property boundaries.
- Set the scope. Decide whether the project is a new deck only or includes pool-edge work, steps, fencing, landscaping, or related pool upgrades.
- Choose candidate materials. Compare samples and care requirements, then narrow the choices based on the site and your priorities.
- Resolve drainage and access. Get a clear explanation of elevations, runoff, equipment access, and construction staging.
- Confirm approvals. Check permits, local rules, HOA review, and any shared-property requirements before scheduling.
- Compare written proposals. Review the same scope with each bidder and resolve exclusions or unclear details before signing.
- Plan the handoff. Schedule a walkthrough, collect product-care information, and coordinate the finished deck with your normal pool maintenance. Neptune Pools’ pool cleaning and maintenance service page outlines ongoing care options for local pool owners.
Taking these steps in order makes trade-offs easier to see. It also helps you spot a layout that looks attractive on paper but leaves too little room for circulation, service access, or water management.
Request a consultation about your pool deck plans.
Frequently Asked Questions
Does every pool deck installation need a permit?
Not necessarily. Permit and inspection requirements depend on the jurisdiction and project details. Contact your local building department before work begins, and check HOA rules separately if they apply.
Which deck surface is best for Colorado weather?
There is no universal best surface. Compare the exact product’s outdoor and wet-use suitability, maintenance, appearance, and installation requirements. Drainage, base preparation, and workmanship are important regardless of the surface chosen.
Can I add a deck around an existing pool?
Often, a new deck can be planned around an existing pool, but the design depends on the available space, pool edge, yard elevations, access, and local requirements. Have the site assessed before choosing dimensions or materials.
How can I keep the deck from feeling crowded?
Sketch furniture and walking routes before finalizing the footprint. Include space to move around chairs, open gates, reach equipment, and enter the pool. A scaled site plan is more useful than relying on a mental picture.
A thoughtful pool deck installation plan ties together layout, materials, drainage, access, and local approvals before construction begins. With those details settled, Denver homeowners can choose a design that suits the yard and supports the way they use their pool.
Related Blogs