Pool Plumbing Installation: Planning for Denver Pool Upgrades
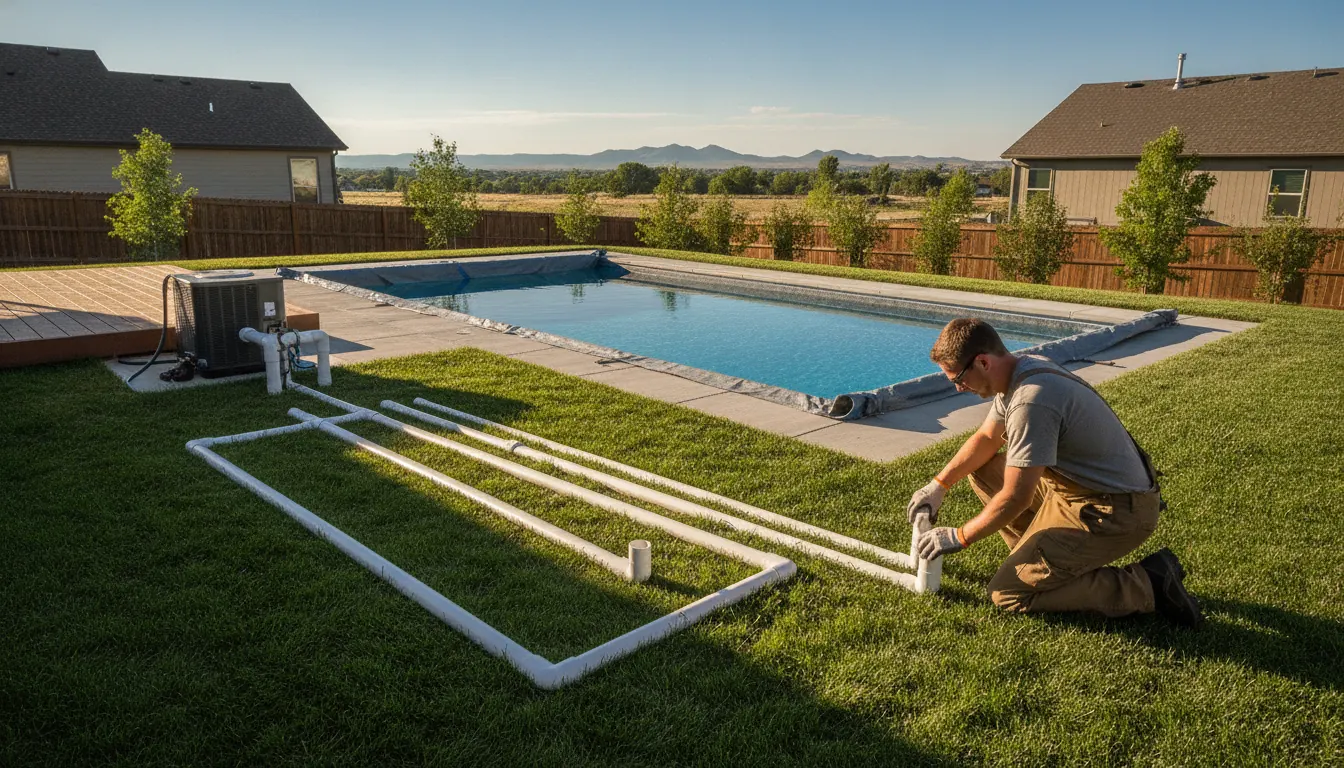
Pool plumbing installation is easier to service and protect when the design is planned before a Denver pool upgrade begins. Pipe routing, circulation demands, equipment location, access, freeze protection, and local permit questions all affect the finished system, not just the day the lines are connected.
Talk with Neptune Pools about your Denver pool plumbing installation plan.
Pool plumbing installation planning should start with the pool's circulation needs and the location of every pump, filter, heater, valve, and service connection. Denver-area owners should also plan for accessible equipment, drainable or protected lines, freeze-thaw conditions, and the permit questions their municipality requires before construction begins.
This guide is for homeowners, property managers, and HOA decision-makers evaluating a new pool, a major renovation, or an equipment upgrade. It focuses on planning decisions. It does not replace a site inspection, engineering judgment, or direction from the authority having jurisdiction.
What should you decide before pool plumbing installation begins?
Before work starts, document the pool's equipment list, pipe routes, service clearances, drainage plan, electrical coordination, and freeze-protection strategy. A clear plan helps the installer avoid cramped equipment pads, unnecessary bends, inaccessible valves, and buried connections that make future maintenance harder.
Start with a written scope rather than a single equipment wish list. The scope should identify whether the project is a new pool, a remodel, a circulation upgrade, a heater or filter replacement, or a combination of changes. Those categories can change how much existing plumbing can be reused and which surfaces may need to be opened.
- Record the pool, spa, water-feature, and water-level features that need circulation.
- List the pump, filter, heater, sanitation, automation, and chemical-management equipment under consideration.
- Note the existing pipe sizes, connection points, valves, drains, and areas that cannot be excavated.
- Identify access for construction equipment, material delivery, inspection, and later service visits.
- Confirm which decisions require a licensed trade, a permit, an inspection, or coordination with another contractor.
It is also useful to separate plumbing scope from equipment service scope. Neptune Pools provides pool equipment repairs and servicing in Denver, but a planned installation should be evaluated as a complete system. A new pump connected to poorly routed or undersized plumbing may not deliver the result the owner expects.
How does circulation design affect a pool plumbing installation?
Circulation design determines how water moves from the pool to the pump and filter, through heating or treatment equipment, and back through the returns. A useful plan accounts for suction and return paths, equipment requirements, service valves, flow needs, and the distance and elevation between components instead of treating every pipe run as interchangeable.
The goal is predictable movement through the system. During planning, an installer should trace the intended path from each suction point to the pump and from the equipment pad back to each return or water feature. The plan should show where isolation valves, check valves, unions, and cleanout or service points will be placed. These details matter when equipment must be drained, replaced, or tested later.
Pipe routing also affects resistance. Long runs, tight bends, abrupt transitions, and unnecessary restrictions can make a pump work harder or complicate balancing. The right design depends on the measured or specified flow needs of the pool, spa, heater, filter, and any water features. Do not select a pump by horsepower alone. Match the pump and plumbing to the system's actual requirements.
| Planning question | Why it matters | What to document |
|---|---|---|
| What must circulate? | Different pools, spas, heaters, and water features can have different flow needs. | Equipment list, suction points, returns, and operating modes. |
| Where will valves and unions go? | Serviceable connections reduce the disruption of future repairs or replacement. | Valve locations, isolation zones, drain points, and access clearances. |
| How will the pipe be routed? | Route length, bends, elevation, and crossings affect installation and service. | Plan view, approximate run lengths, penetrations, and buried sections. |
| How will the system be tested? | Pressure testing and startup checks help identify problems before surfaces are closed. | Test responsibility, inspection timing, and startup checklist. |
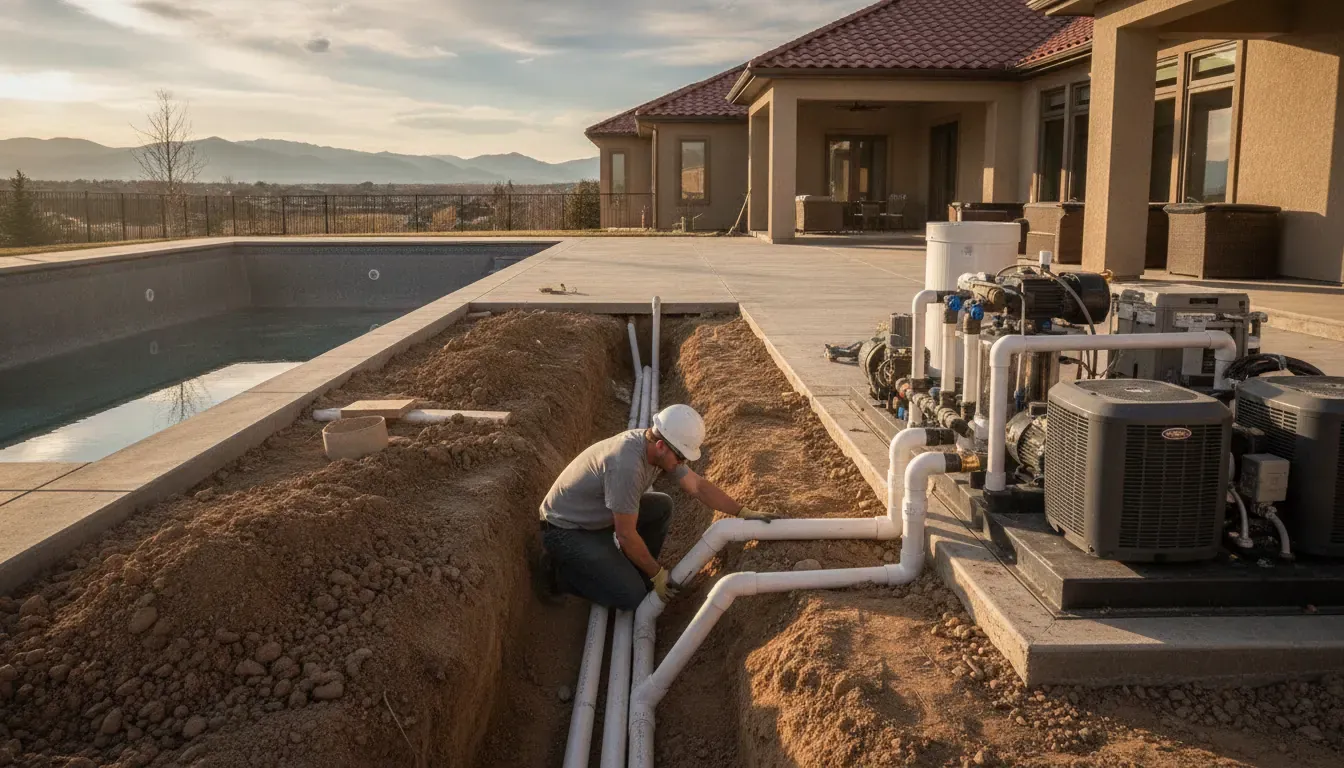
For a renovation, photograph and label existing connections before demolition. That record can clarify which lines serve the skimmer, main drain, returns, spa, heater, or water feature. If the project includes controls, coordinate the plumbing layout with the automation plan rather than adding sensors or equipment after the pad has been arranged. The existing pool automation upgrade guide covers that controls-focused boundary in more detail.
Have Neptune Pools review the circulation and equipment layout before your upgrade begins.
Where should pool equipment be located?
The best equipment location balances short, logical pipe runs with safe access, drainage, noise control, weather exposure, and room to remove or service components. A compact pad is not automatically an efficient pad. Leave enough working space for filters, pumps, heaters, valves, electrical connections, and the technician who will maintain them.
When comparing equipment-pad locations, ask these practical questions:
- Can a technician reach every valve, union, filter lid, pump basket, heater connection, and control?
- Can major components be removed without dismantling unrelated equipment or structures?
- Does the pad drain safely without directing water toward the foundation, deck, or neighboring property?
- Are fuel, electrical, ventilation, and clearance requirements being coordinated with the plumbing layout?
- Will snow, irrigation, roof runoff, or landscaping expose the equipment to avoidable moisture or access problems?
- Can the owner reach shutoffs quickly if a leak or equipment problem occurs?
Keep service access in mind even when equipment is enclosed or screened. An enclosure can improve appearance and protect components, but it should not trap heat, block airflow, hide a shutoff, or make a filter impossible to remove. The finished arrangement should support routine inspections, not just pass a final walkthrough.
For Denver-area properties, access also includes seasonal work. Neptune Pools' service operations include equipment shutdown procedures, line blow-out, and freeze-risk inspections as part of pool closing and winterization work. A new installation should be planned so those tasks can be performed without cutting into finished surfaces or guessing which line serves which feature.
How should a Denver installation address freeze protection?
Denver pool plumbing should be planned around the possibility of freezing weather, but the correct protection depends on the system, exposure, elevation, operating schedule, and whether the pool remains open. Design the lines and equipment so they can be drained, isolated, protected, or operated as intended, then confirm the seasonal procedure with the service professional.
Water that remains in vulnerable plumbing can expand as it freezes and damage pipes, fittings, manifolds, pumps, heaters, or filters. The risk is not limited to the visible equipment pad. Buried lines, low spots, exposed fittings, spillways, and disconnected sections may each require a different approach.
During planning, ask the installer to identify:
- Low points where water could remain after normal draining.
- Lines that need accessible drains, plugs, valves, or other service points.
- Equipment that must be drained or winterized separately from the pool plumbing.
- Whether an operating freeze-protection control is appropriate for the planned system.
- Which parts of the design depend on professional winterization rather than automatic operation.
- How the owner will know the system is ready for a seasonal shutdown or startup.
Freeze protection is a design consideration, not a promise that one setting will protect every pool in every weather event. A professional should document the intended operating and shutdown procedure. When an existing leak, air intrusion, or damaged fitting is suspected, route that issue to diagnosis and repair rather than treating it as an installation-planning question. Neptune's Denver pool plumbing leak repair guide covers those warning signs separately.
Owners planning a new system can also ask how the installation will be handed off. A useful handoff includes labeled valves, equipment manuals, normal operating checks, emergency shutoff locations, and a written note about the winter procedure. That information protects the owner when a different technician needs to service the pool later.
What permit questions should Denver pool owners ask?
Permit requirements can depend on the municipality, project scope, property type, and trades involved. Before pool plumbing installation, ask which permits and inspections apply, who will pull them, what documents are required, and when inspections must occur. Use current local guidance rather than assuming a prior project followed the same rules.
Denver publishes official guidance for swimming pools, spas, and water features. The City and County of Denver also provides a plumbing permit input form. These are starting points for Denver projects, not a substitute for confirming the current requirements for a specific address.
For a property outside Denver, contact the local building or community-development department. A homeowner or property manager should ask:
- Is the proposed work considered pool construction, plumbing work, equipment replacement, or more than one permit category?
- Does the project require plans, a site drawing, equipment specifications, or a licensed contractor?
- Which inspections must happen before trenches, pipe connections, or finished surfaces are closed?
- Are there separate requirements for gas heating equipment, electrical work, drainage, barriers, or water features?
- Who is responsible for scheduling inspections and keeping permit records?
- Are HOA, utility, easement, historic-district, or property-line approvals relevant to the site?
Do not close a trench or cover a connection simply because the plumbing appears complete. Confirm the inspection sequence with the responsible contractor and jurisdiction. If the project includes a broad renovation, Neptune Pools can discuss the plumbing questions as part of a larger pool remodel or rehabilitation consultation.
What does a good pool plumbing installation handoff include?
A complete handoff gives the owner enough information to operate, protect, and service the system. It should identify the equipment, valves, pipe routes, normal checks, emergency shutoffs, seasonal procedure, permit records, and any unfinished items. Clear documentation turns a complicated installation into a maintainable pool system.
Before the project is considered complete, walk the site with the installer and confirm the following:
- Equipment labels match the final plumbing and control layout.
- Valves and shutoffs are accessible and their purposes are explained.
- Connections are dry and the system starts, primes, circulates, heats, and returns water as designed.
- Pressure testing, inspections, and closeout documents are complete where required.
- Drainage does not create a new moisture or erosion problem around the pad.
- The owner understands normal readings, routine checks, and the response to an alarm or leak.
- The winter operating or shutdown plan is written down for the property and equipment.
Keep photos of concealed pipe routes and a simple as-built sketch with the service records. Future repairs are easier when the next technician can see what is underground and which lines serve each feature. This documentation is especially helpful after a remodel, when the original route may no longer be obvious.
Pool plumbing installation questions, answered
Most pool plumbing installation questions come down to system fit, service access, seasonal protection, and local approvals. A professional review should connect the equipment schedule, pipe routing, construction sequence, and maintenance plan so the upgrade performs well after the crew leaves.
Can existing pool plumbing be reused during an upgrade?
Sometimes, but the answer depends on the condition, location, size, route, connections, and compatibility of the existing lines with the planned equipment. A site inspection and system test are safer than assuming older plumbing can support a new pump, heater, filter, or water feature.
Should the equipment pad be as close to the pool as possible?
Shorter runs can simplify routing, but the closest location is not always the best location. Drainage, service clearances, noise, access, fuel and electrical coordination, and freeze exposure also matter. Choose a location that balances hydraulic efficiency with long-term serviceability.
Does every pool plumbing installation require a Denver permit?
Requirements vary by jurisdiction and project scope. Ask the relevant city or county department which permits and inspections apply, and confirm who is responsible for pulling and closing them. Denver's official pool and water-feature guidance is a useful starting point for projects within the city.
How can plumbing be planned for Colorado freezes?
Identify low points, exposed sections, drains, plugs, isolation valves, equipment that must be winterized, and any intended freeze-protection controls. The final procedure depends on the pool and equipment. A service professional should document whether the pool stays open, operates through cold weather, or is shut down seasonally.
When should plumbing be planned during a pool remodel?
Plan it before demolition and before equipment, decking, hardscape, or interior finishes are finalized. Early planning gives the team time to coordinate routes, service access, permits, controls, drainage, and the construction sequence instead of forcing plumbing changes into a finished layout.
What should an owner receive after installation?
Request equipment information, valve labels, a basic route sketch, startup and shutdown instructions, inspection or permit records where applicable, and the locations of emergency shutoffs. Photos of concealed work can also make future maintenance and leak diagnosis more efficient.
Contact Neptune Pools to discuss your Denver pool plumbing installation and upgrade planning.
Related Blogs